
eBrochure

eBrochure

10/20/2026

The text on the image reads "The Point at Falls Church".

LARGER FLOORPLANS DESIGNED FOR LIFE

Discover spacious one and two-bedroom apartments in Arlington County featuring floor plans with approximately 250 square feet more living space than many apartments in the area. Whether you're entertaining friends, working from home, or simply unwinding, you'll appreciate the extra room to live comfortably. Enjoy floor-to-ceiling windows, gourmet kitchens, generous storage, and thoughtfully designed interiors.

Beyond your apartment, enjoy a full lineup of amenities including a fully equipped fitness center, an inviting outdoor courtyard, and convenient onsite dining and retail options. Plus, with the Metro just a short walk away, commuting to downtown Washington, D.C. is quick and convenient.

Schedule your tour today and discover why The Point at Falls Church is setting a new standard for spacious, connected living.

Floor Plan

We verify credit, criminal background, applicant ID, employment and rental history.

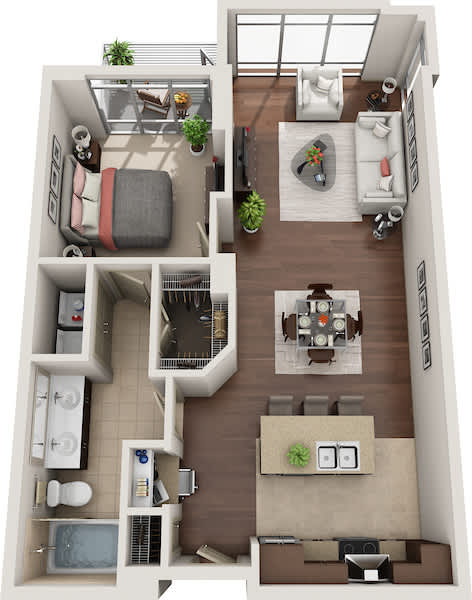
A1B

  • 1 Bed
  • 1 Bath
  • 865 Sq. Ft.
1 Available
A top-down view of a small apartment with a living room, kitchen, and bathroom.

Starting at

$2,589.00
Rent specials available at The Point at Falls Church! Special offers are valid for individual floor plans. For more details, please check each floor plan or contact the property directly.
*Pricing subject to change.
Map View

Amenities

Community Amenities

  • BILT Resident Rewards Program
  • Business Center
  • Pet-Friendly
  • Parcel Pending Package Center
  • Street-Level Shops and Eateries
  • On-Site Maintenance
  • On-Site Management
  • 24-Hour Emergency Maintenance
  • Planned Resident Events
  • Elevator
  • Smoke-Free Community
  • Controlled-Access Building
  • Concierge Services
  • Executive Conference Room
  • Courtyard with Fireside Seating and Grilling Areas
  • Walking Distance to the Metro
  • On-Site Parking Garage
  • Bike Storage Room
  • Easy access to W&OD Trail
  • On-Site Storage
  • Fully-Equipped Fitness Room with Pelotons

Apartment Amenities

  • Ceiling Fans in the Bedrooms
  • Carpet in Bedrooms
  • Chef-Inspired Kitchens
  • Built-in Bookcase
  • Pantry
  • Patio
  • Balcony
  • Soaking Tub
  • Ice Maker
  • Dishwasher
  • Microwave
  • Central Heat & Air
  • Premium Cabinetry
  • Quartz Countertops
  • Tile Backsplash
  • Smart Home Features
  • Custom Built-in Closets
  • Den
  • Dual Vanity
  • In–unit Washer and Dryer
  • Stainless Steel Appliances
  • Breakfast Bar
  • Granite Countertops
  • Vinyl Wood Plank Flooring
  • Stand-alone Shower
  • Hardwood Floors
  • Walk-in Closets
  • Built-in Desk
  • Floor to Ceiling Windows for Ample Natural Light
Apartment amenities may vary based on select floor plan.

Sidebar

Pet Policy


We welcome two pets per apartment home, the one-time pet fee is $500 per pet. Monthly pet rent is $50 per month per pet. A pet photo and vet records must be provided to the leasing office prior to move-in, Breed restrictions apply, no weight limit.

Office Hours


  • Monday: 9 AM to - 6 PM
  • Tuesday: 9 AM to - 6 PM
  • Wednesday: 9 AM to - 6 PM
  • Thursday: 9 AM to - 6 PM
  • Friday: 9 AM to - 6 PM
  • Saturday: 9 AM to - 5 PM
  • Sunday: 12 PM to - 5 PM

Location